MALPANI HOUSE, SHIVAJINAGAR, PUNE
M SOUL STRINGS
( PASHAN, BANER, PUNE )
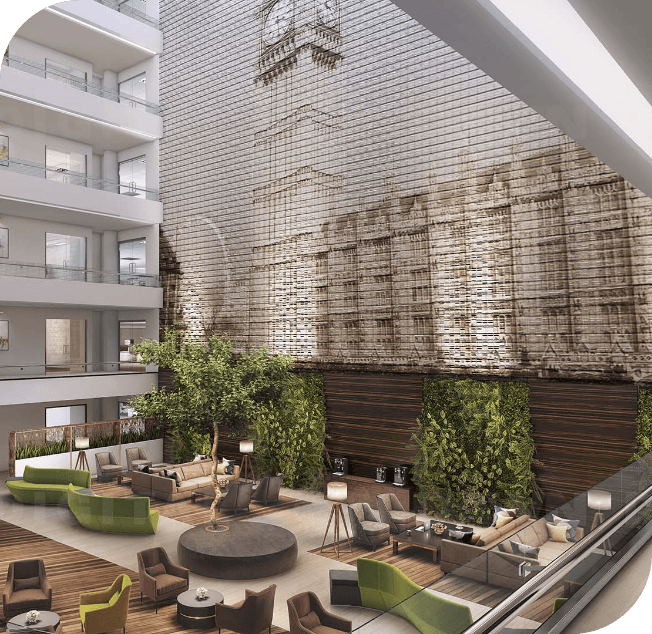
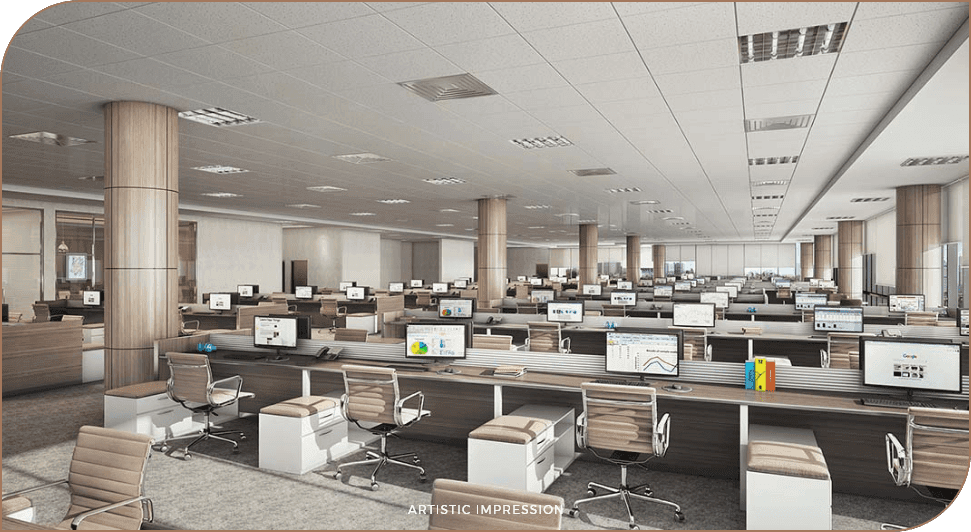
Each office is thoughtfully positioned around a central core and along the periphery, ventilation, enhancing productivity
- Office spaces are designed to adapt whether you are looking to scale or customized - Layouts can be modified or combined to suit your evolving business requirement.
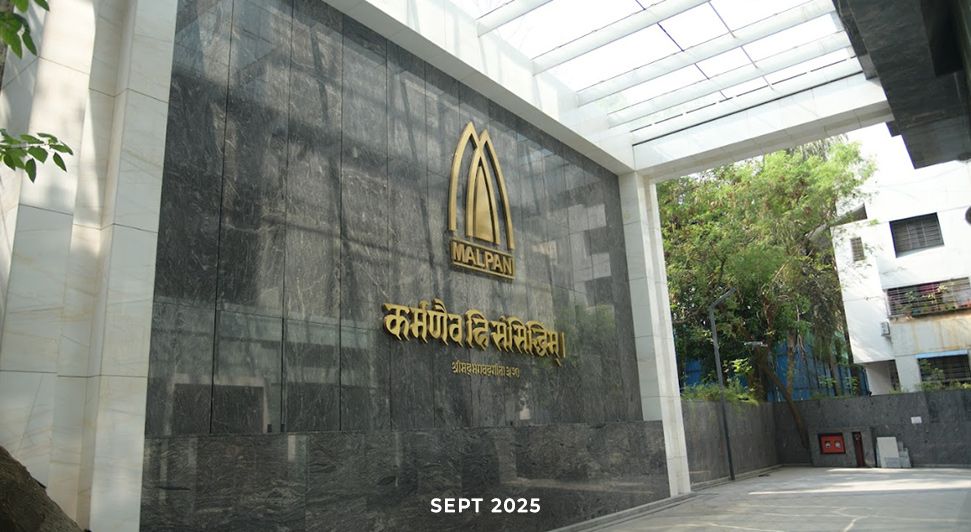
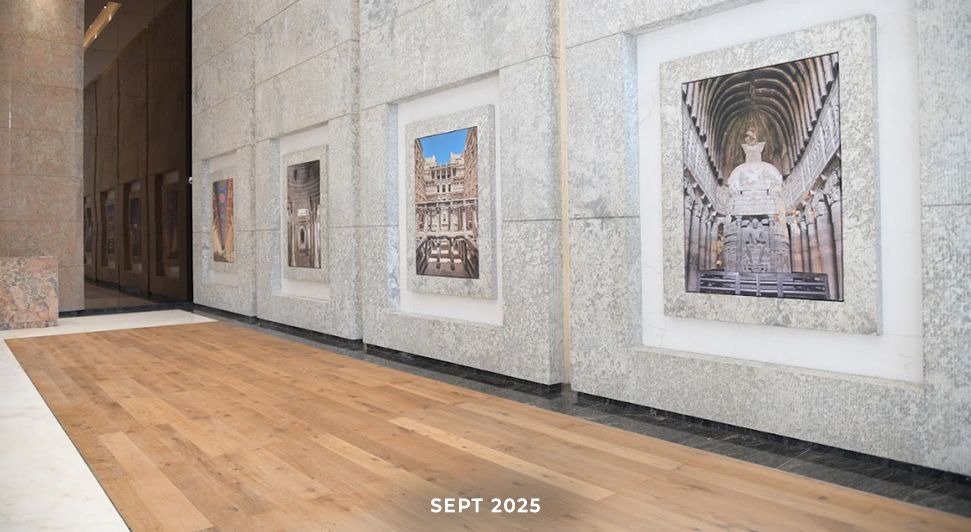
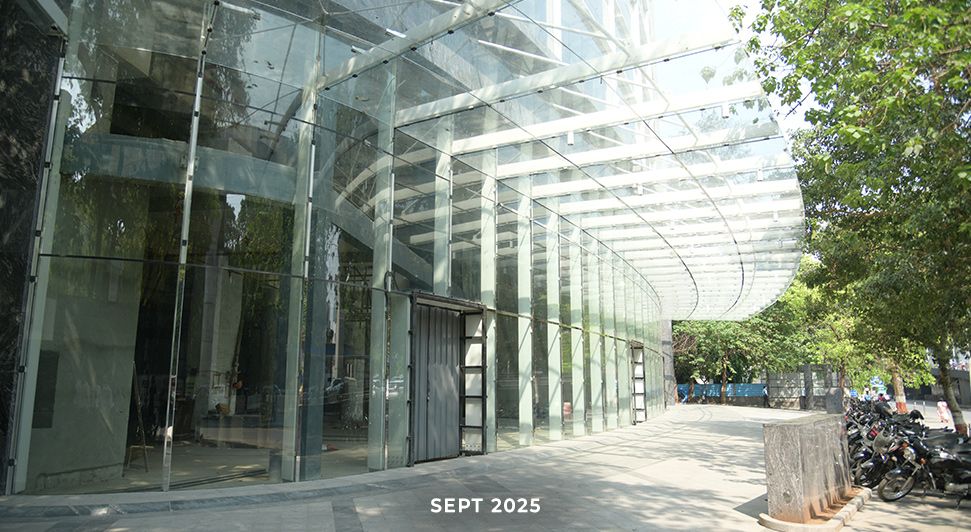
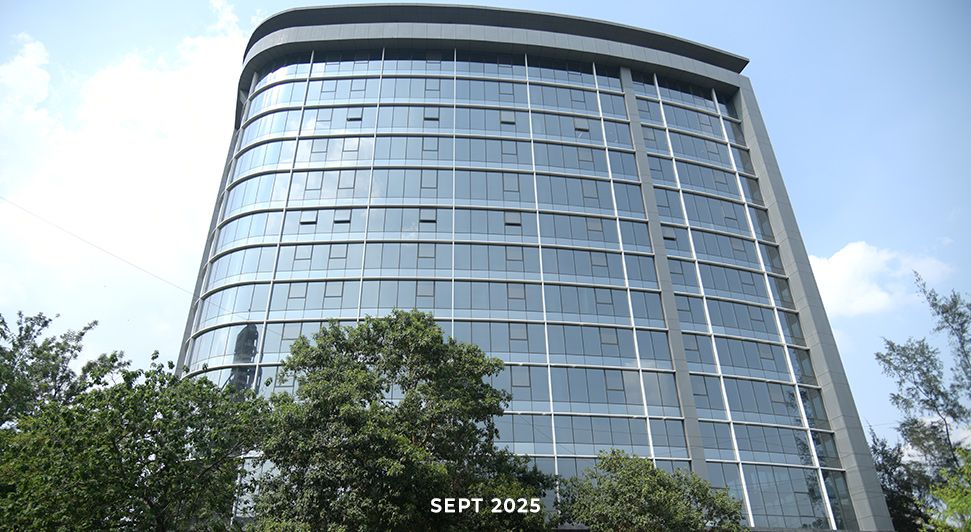
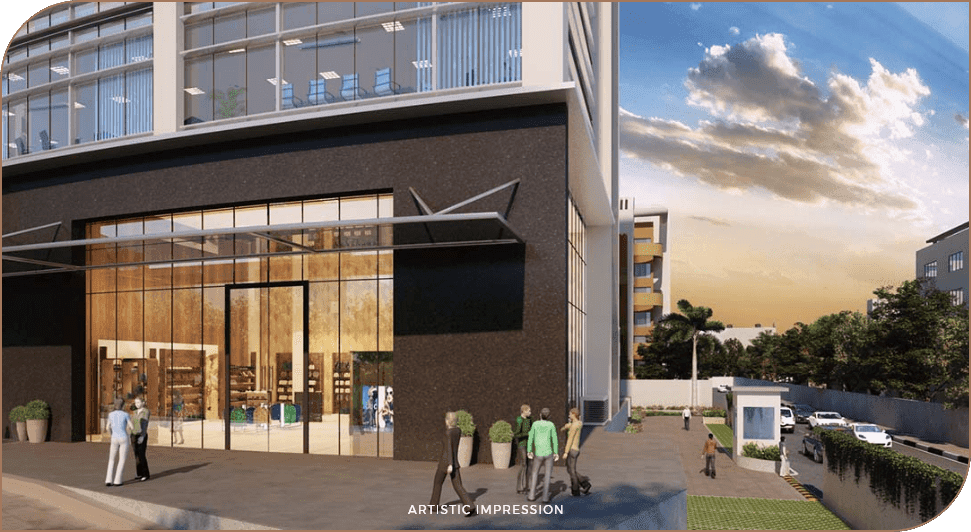
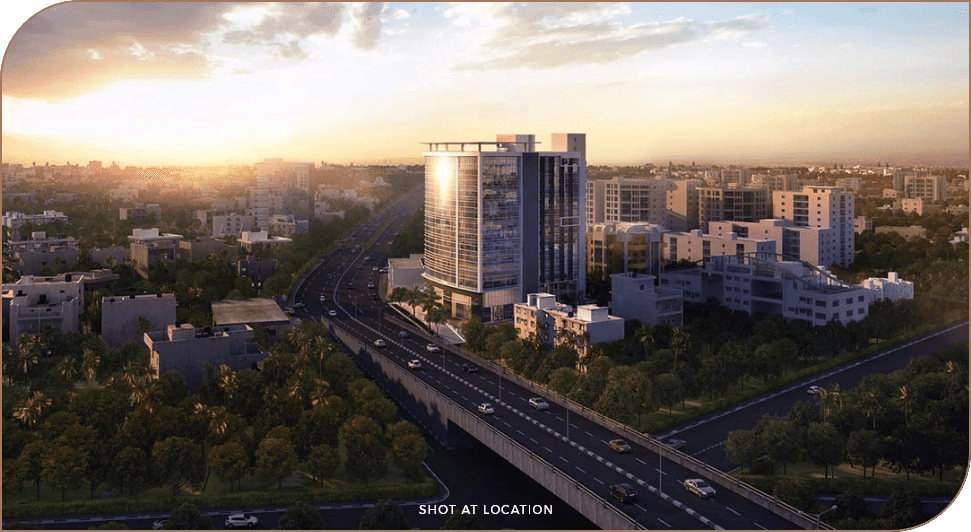
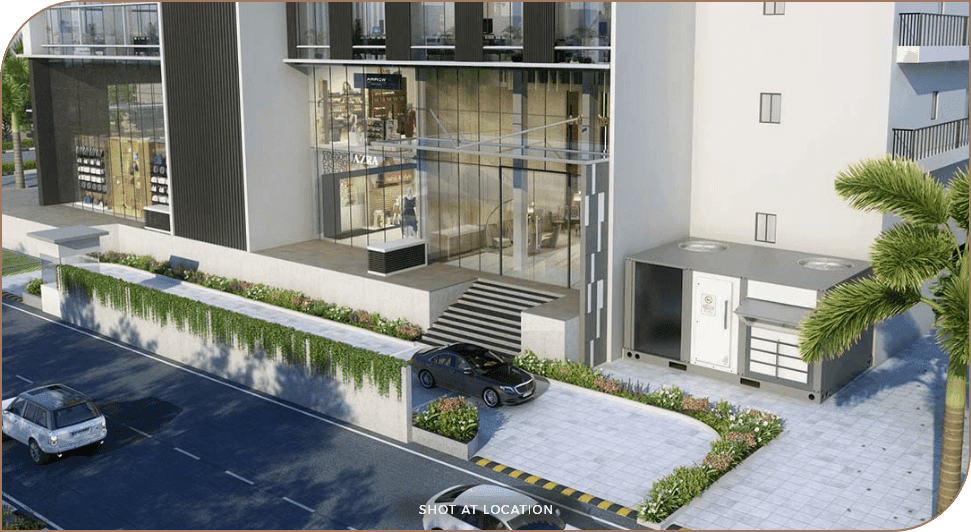
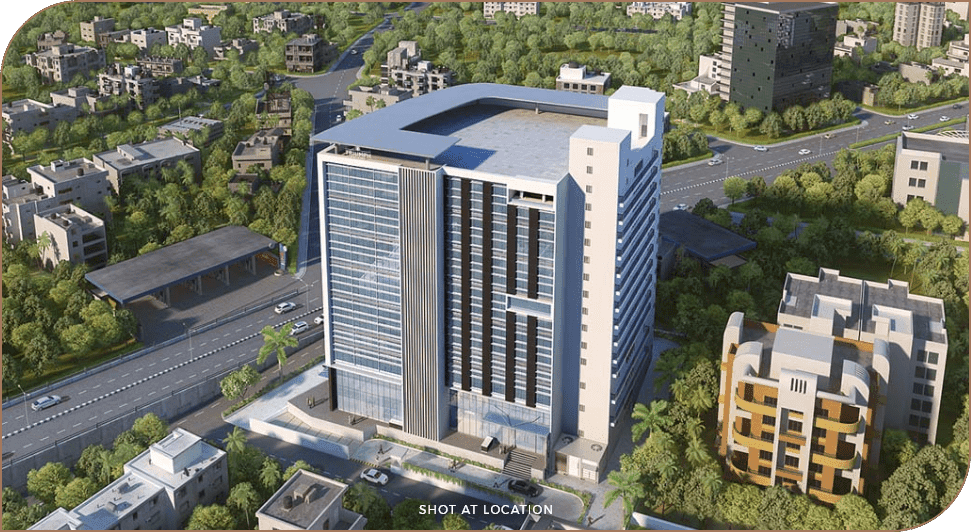
A result of thoughtful planning and robust engineering, this development merges a prime address with modern architectural design, creating a benchmark business destination
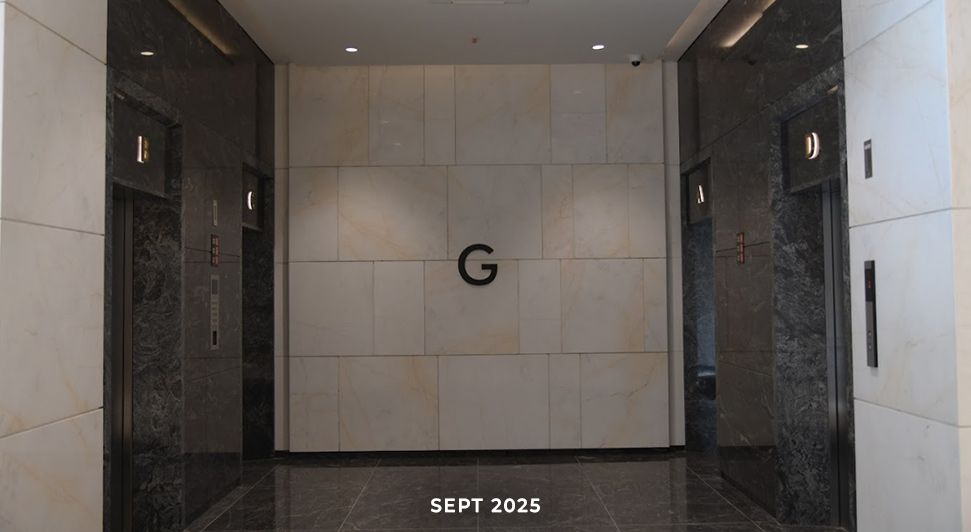
- Passenger lift (1000 kg - 15P) Basement 2 to 11th Floor - Service lift (1000 kg - 15P) Basement 3 to 11th Floor - Passenger lift (700 kg -11P) Basement 3 to 11th Floor
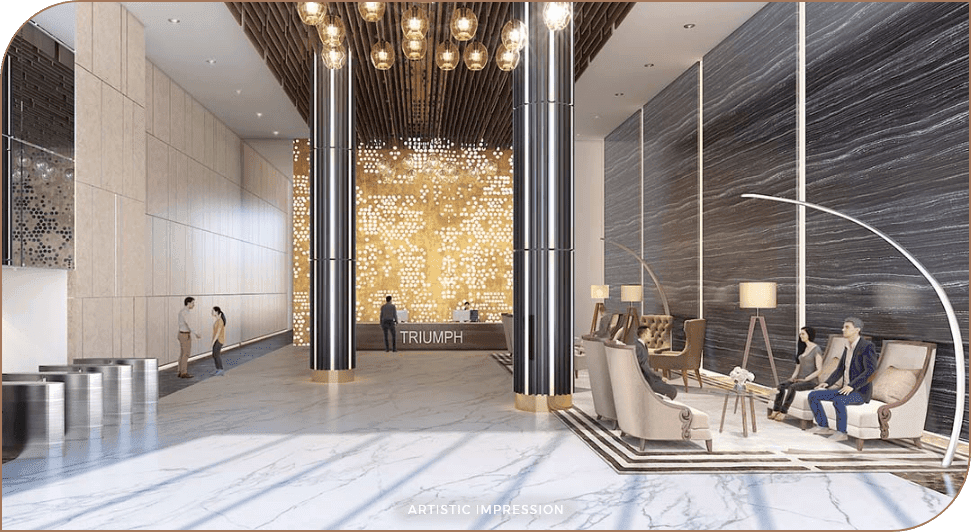
VRF-based HVAC system for common reception lobby area.
100% power backup ensuring uninterrupted business operation


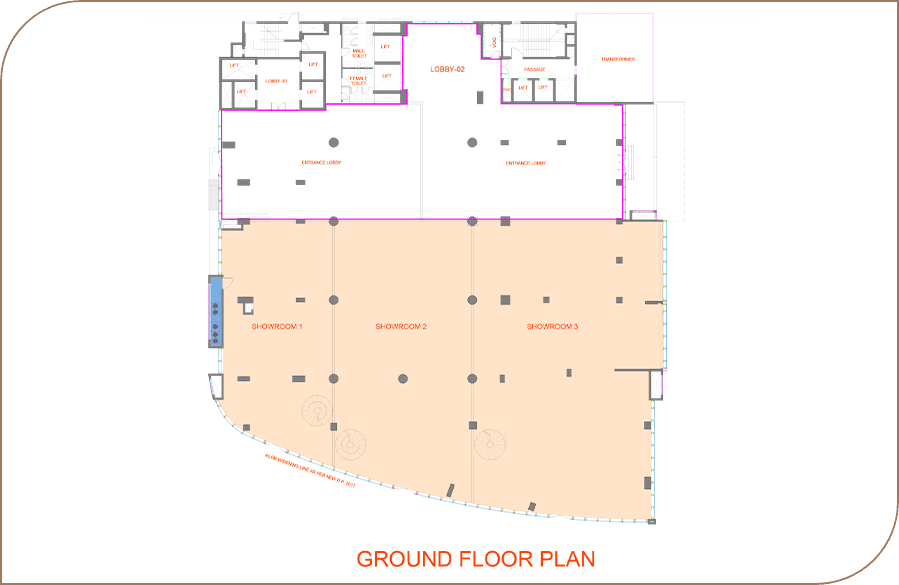 GROUND FLOOR PLAN
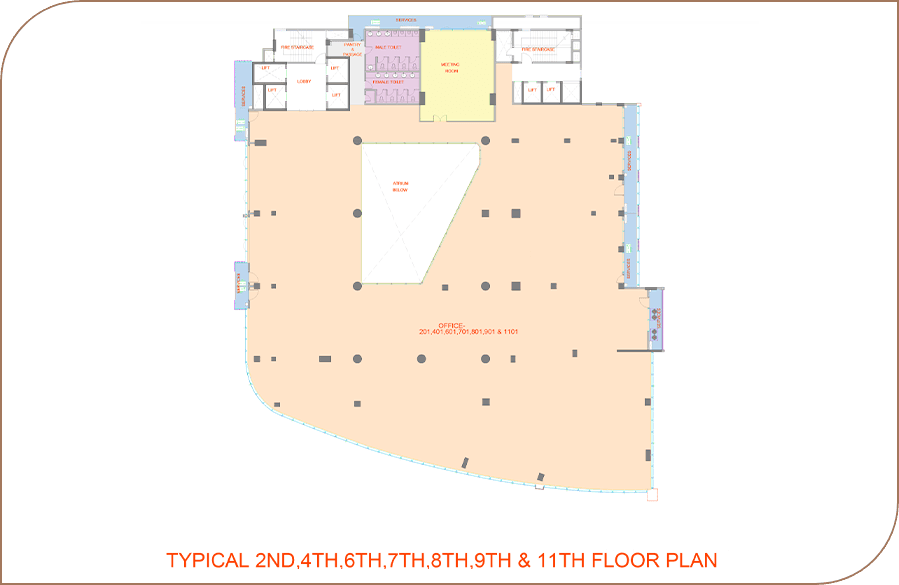 TYPICAL 2ND,4TH,6TH,7TH,8TH,9TH & 11TH FLOOR PLAN

The best thing I liked about Vivanta was its location. It is right off High-street, which comes right after Koregaon Park in terms of premiumness. I always wanted a home at a posh location in Pune. Now I have one thanks to Vivanta
I had booked a home in Vivanta and then Covid happened. I got worried about the completion of the project. I'll be honest - I even had some regrets about booking a home. But that is not the case anymore. The people at Malpani took up the pace of work as soon as the lockdown was lifted. I was so assured to see that and I am happy that I will be moving into my new home this year.
I was checking out projects around Baner and Balewadi areas. I had already visited a couple of projects and had an idea of the average prices. So when I first came across Vivanta, I couldn't believe the price. I mean, Highstreet, at this price; it was too good to miss!
The best thing I liked about Vivanta was its location. It is right off High-street, which comes right after Koregaon Park in terms of premiumness. I always wanted a home at a posh location in Pune. Now I have one thanks to Vivanta
I had booked a home in Vivanta and then Covid happened. I got worried about the completion of the project. I'll be honest - I even had some regrets about booking a home. But that is not the case anymore. The people at Malpani took up the pace of work as soon as the lockdown was lifted. I was so assured to see that and I am happy that I will be moving into my new home this year.
I was checking out projects around Baner and Balewadi areas. I had already visited a couple of projects and had an idea of the average prices. So when I first came across Vivanta, I couldn't believe the price. I mean, Highstreet, at this price; it was too good to miss!
The best thing I liked about Vivanta was its location. It is right off High-street, which comes right after Koregaon Park in terms of premiumness. I always wanted a home at a posh location in Pune. Now I have one thanks to Vivanta
I had booked a home in Vivanta and then Covid happened. I got worried about the completion of the project. I'll be honest - I even had some regrets about booking a home. But that is not the case anymore. The people at Malpani took up the pace of work as soon as the lockdown was lifted. I was so assured to see that and I am happy that I will be moving into my new home this year.
I was checking out projects around Baner and Balewadi areas. I had already visited a couple of projects and had an idea of the average prices. So when I first came across Vivanta, I couldn't believe the price. I mean, Highstreet, at this price; it was too good to miss!
The best thing I liked about Vivanta was its location. It is right off High-street, which comes right after Koregaon Park in terms of premiumness. I always wanted a home at a posh location in Pune. Now I have one thanks to Vivanta
I had booked a home in Vivanta and then Covid happened. I got worried about the completion of the project. I'll be honest - I even had some regrets about booking a home. But that is not the case anymore. The people at Malpani took up the pace of work as soon as the lockdown was lifted. I was so assured to see that and I am happy that I will be moving into my new home this year.
I was checking out projects around Baner and Balewadi areas. I had already visited a couple of projects and had an idea of the average prices. So when I first came across Vivanta, I couldn't believe the price. I mean, Highstreet, at this price; it was too good to miss!

Fill out the form and let our team assist you with solutions tailored to your needs. Enquire now and make your aspirations a reality!